
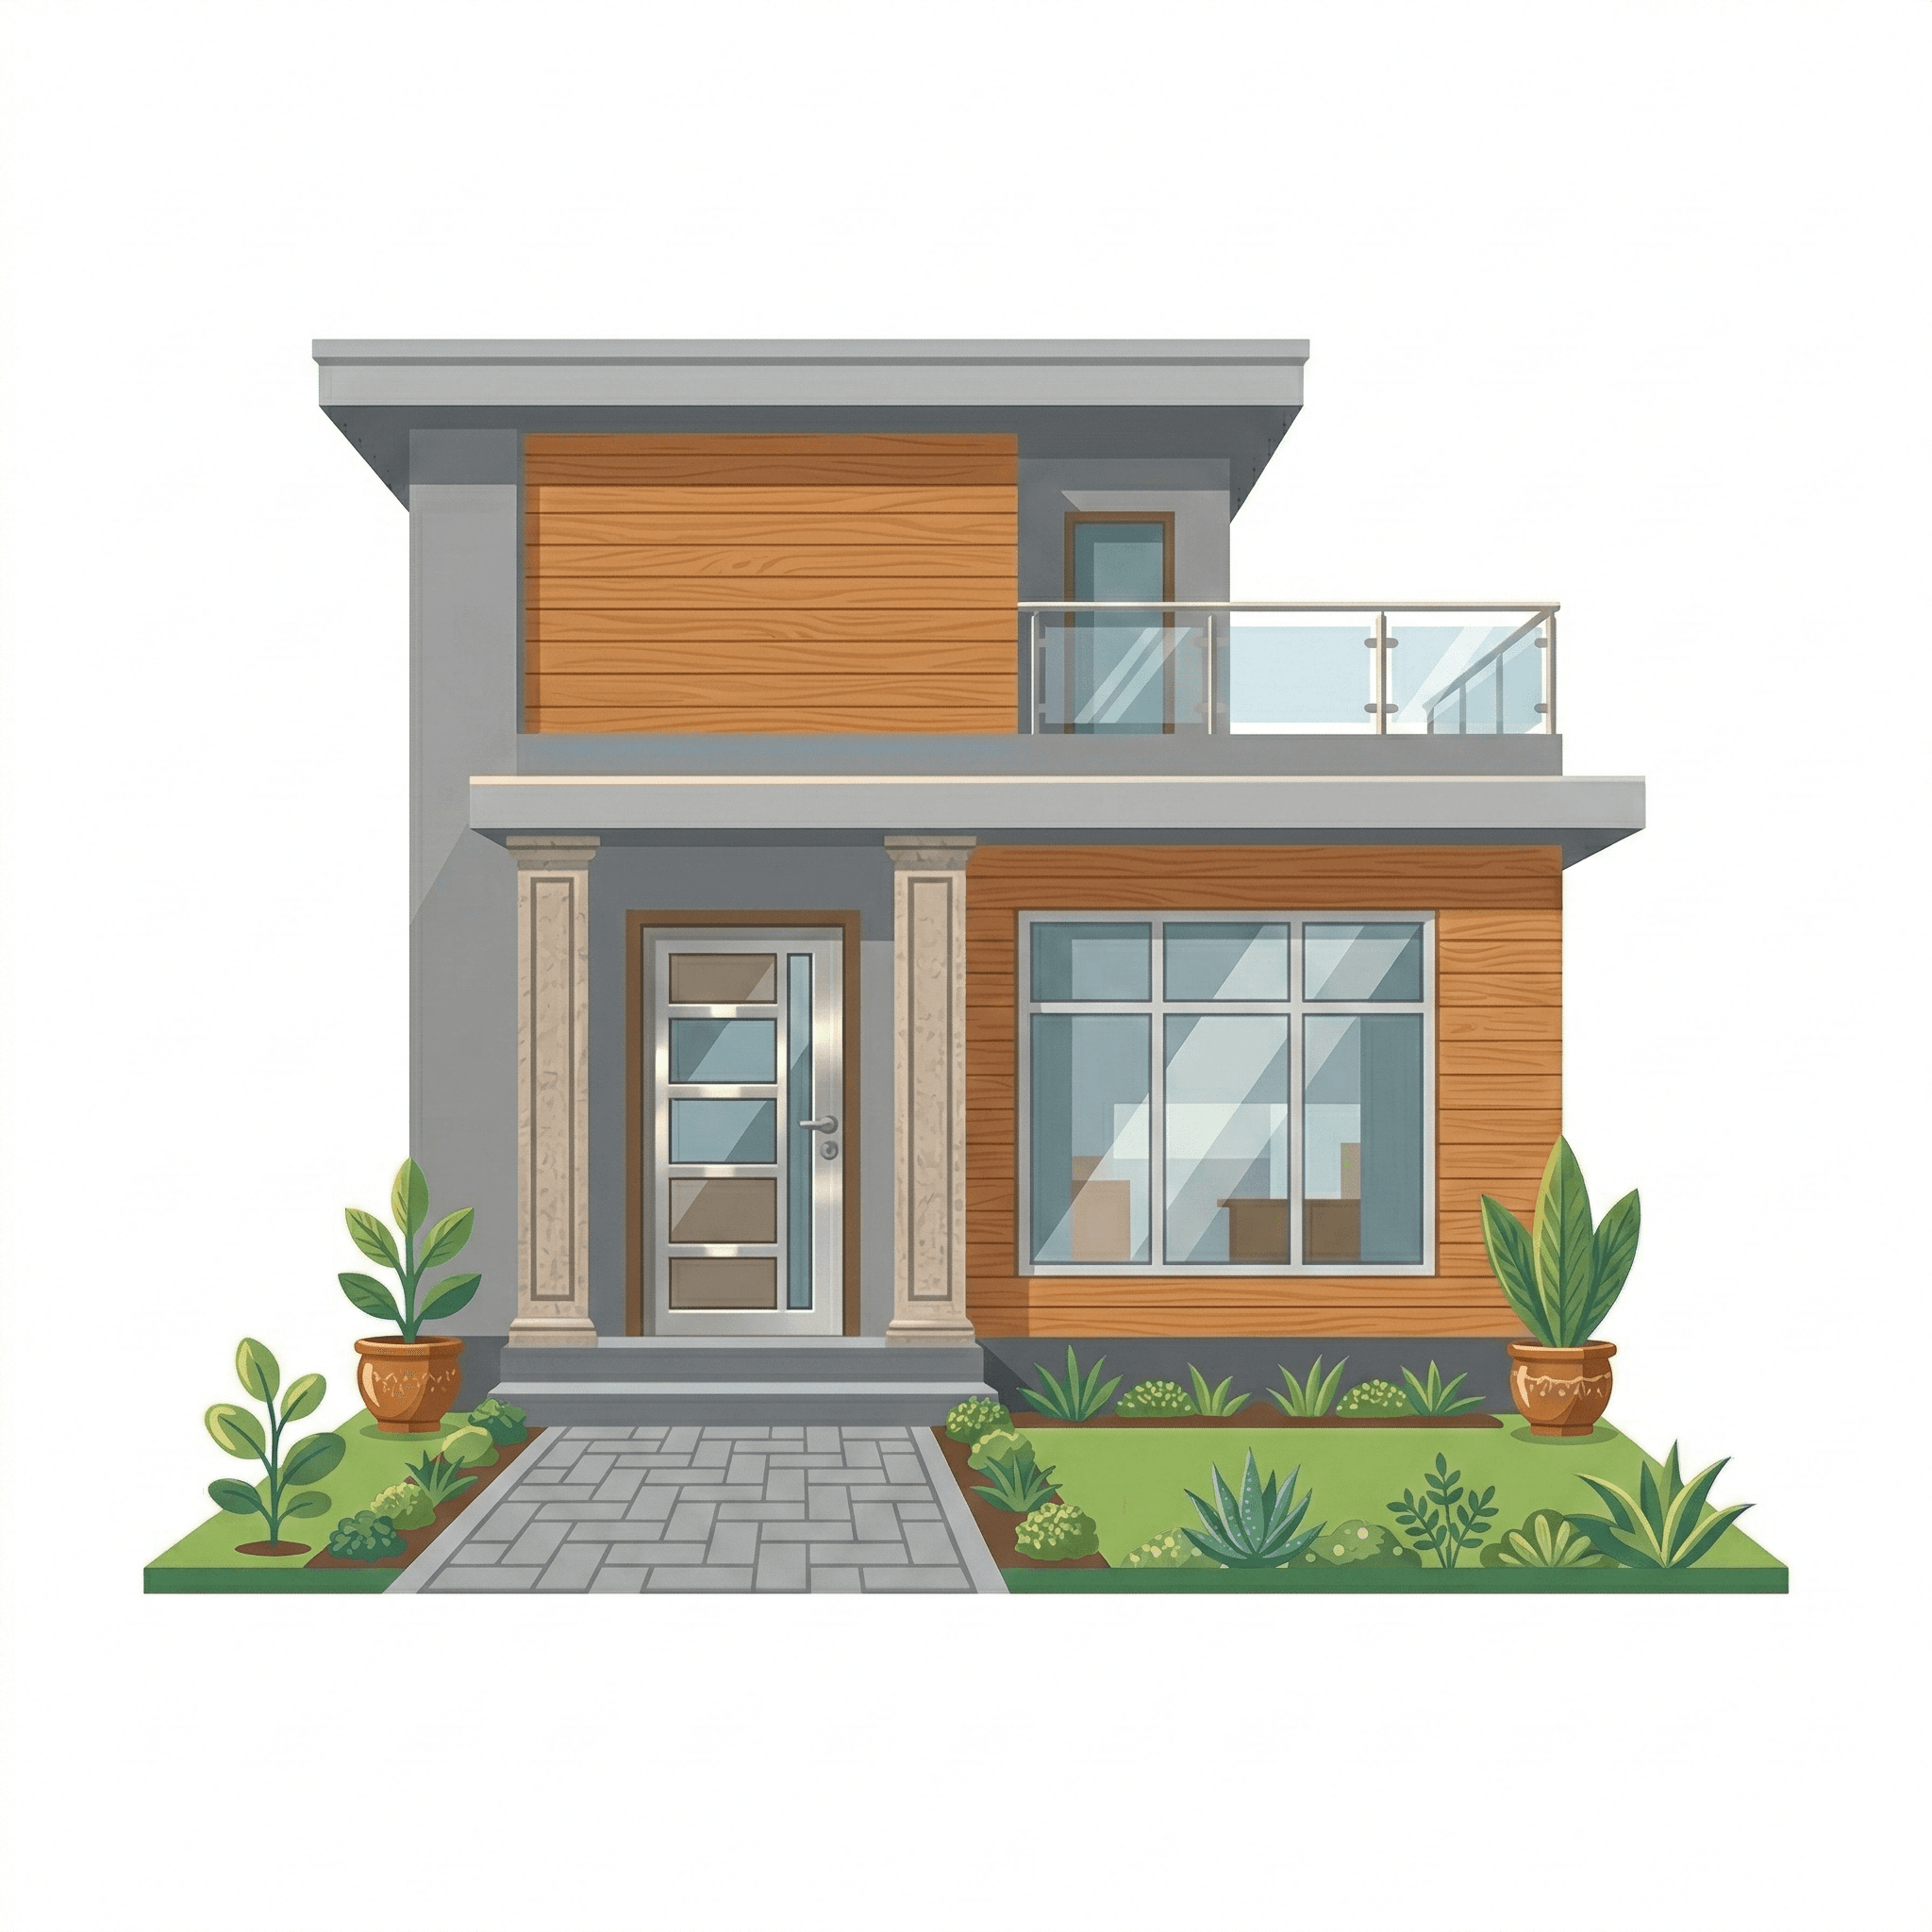
Platinum Package
₹2,350 Per Sq/Ft
Premium package with 2D plan, detailed structural details, interior layout, bank estimate, Teak doors, UPVC windows, PGVT tiles, textured elevation. Applicable for slab area more than 2800 sq ft.
DRAWINGS
- •2D Building Plan
- •Detailed Structural Details
- •Basic Interior Layout
- •Bank Estimate
WOOD WORK
- •Main Door – 6×3 inch Teak Wood Vaskal & Teak Wood Door Shutter of worth Rs 35,000 including fittings
- •Pooja Door – 5×3 inch Teak Wood Vaskal & Teak Wood Door Shutter of worth Rs 25,000 including fittings
- •Bedroom Door – 5×3 inch Neem Vaskal & Ready made Laminated Door of worth Rs 12,500 including fittings
- •Bathroom Door – WPC Door Vaskal with Shutter including fittings of worth Rs 10,000
- •Windows – UPVC Sliding Window with mosquito mesh of worth Rs 350 per sft
TILING & GRANITE
- •Living Hall, Bedroom, Kitchen, Dining, Pooja Wall etc – Common Flooring Tiles Rs 65, size 4×2 ft PGVT Tiles
- •Bathroom Wall till 7′ height – Rs 65, size 24″×12″
- •Parking / Balcony / Utility – Rs 60 Tiles, size 1′×1′ or 16″×16″
- •Kitchen Wall Tiles 2′ height – Rs 65, size 18″×12″ or 24″×12″
PAINTING
- •Internal painting – 2 coat JK Putty, 1 coat primer, 2 coat tractor emulsion Asian Paint
- •External paint – 1 coat exterior primer, 2 coat Ace Paint
- •Asian Enamel painting for staircase railing & window grills
- •No polish work
PLUMBING & SANITARYWARE
- •Astral PVC CPVC Pipes
- •Overhead Tank – 1000L + 1000L with Elevated MS Stand of height 5′ (Varuna or equivalent)
- •Kitchen Sink & sink cock of worth Rs 7,000
- •Bathroom CP Fittings & Sanitaryware – Commode, wall mixer, angle cocks, handwash, shower, etc – of worth Rs 45,000 per 1000 sft
FABRICATION WORK
- •12mm standard Design Safety Grill for windows – Rs 150 per sft
- •Standard Staircase Railing Design of worth Rs 155 per sft
- •Standard Gate Design of worth Rs 220 per sft up to height 5′, width 14′
ELECTRICAL FITTINGS
- •Wire – Polycab
- •Switches – Lisha
- •Standard number of electrical points – UPS, car charging point, auto level controller.
CIVIL WORK
- •Cement – Zuari
- •Steel – Prime Gold or Kamadhenu Steel
- •Blocks 4″ – Rs 30 & 6″ – Rs 36
- •Mix Design – M20
- •Aggregates – 20mm & 40mm
- •M sand for masonry, P sand for plastering work
- •8″ Block work for sump tank
- •Roof height – 10 feet
- •Waterproofing – Dr Fixit
- •DPC – Roof waterproofing / muddy work on terrace
ELEVATION
Standard elevation design with minimal textured paint as per 3D elevation design.
COMPLIMENTARY
- •Dedicated Site Engineers
- •Daily Work Updates
- •Basic lights
- •Minimal Bath Accessories
ADD-ONS
As per site condition and client requirement.
NOTE
- •Our in-house team helps get sanction plan, Bescom temporary connection, BWSSB connection. All govt/office fees to be paid by owner.
- •Water supply and electricity to be supplied by owner for the construction.
- •Tile prices include fixing charges Rs 20 per sft.
- •This package applicable only for slab area more than 2800 square feet.
- •Window opening ratio 8% or as per company standards.
- •Any difference in market rates more than 5%, final quote may increase or decrease.
- •Door rates include materials, labour, transportation & fittings etc.
- •Bathroom worth rate considering all major and minor fixers. Taxes extra.
- •Taxes extra.
- •NOC from adjacent owners required.
- •Main Door and Pooja Door provision only for owner house. If multiple rented house, 5×3″ standard size Vakal with standard basic Vaskal will be provided.
- •Compound height standard 5′ feet.
- •Any other work not mentioned will be charged extra.
- •This package rate not applicable for only ground floor construction.